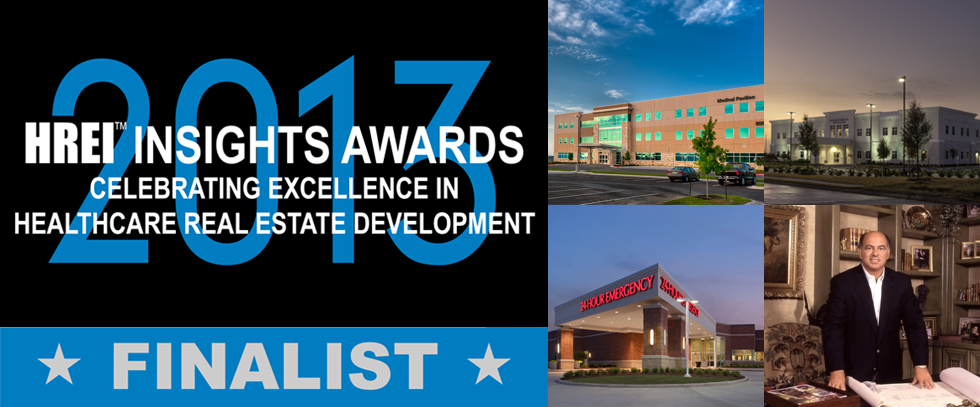
Healthcare Real Estate Insights™ magazine announced their first ever comprehensive award program – the HREI Insights Awards™ – earlier in August this year. The HREI Insight Awards™ are the only national awards totally dedicated to recognizing excellence in the areas of healthcare real estate development and executive leadership.
The 2013 HREI Insights Awards™ will be awarded in nine categories:
- Medical Office Buildings and Other Outpatient Facilities – Best New Ground-Up Development (four awards in four different size ranges)
- Medical Office Buildings and Other Outpatient Facilities – Best Renovated or Repurposed Building
- Hospital and Other Inpatient Facilities – Best New Ground-Up Development
- Post-Acute and Senior Living Facilities – Best New Ground-Up Development
- Healthcare Real Estate Executive of the Year
- Lifetime Achievement Award
The Finalists for the above categories have been selected and the Rendina is honored and proud to be a finalist in four of the categories. The 2013 HREI Insight Awards™ will be presented during the RealShare Healthcare Real Estate conference in Scottsdale, Ariz., December 11. For more information about the conference, please visit RealShare Healthcare Real Estate.
Rendina’ Finalists for the 2013 HREI Insights Awards™
[one_third]
[fancy_images width=”300″ height=”240″]
[image caption=”Click Here for Project Details” link_to=”https://rendina.com/portfolio/mainland-medical-arts-pavilion/”]https://rendina.com/wp-content/uploads/2013/07/Mainland-Medical-Arts-Pavilion.png[/image]
[/fancy_images]
[/one_third]
[two_third_last]
Mainland Medical Arts Pavilion
Best New Medical Office Building & Other Outpatient Facility (25,000 to 49,999 square feet)
The Mainland Medical Arts Pavilion is a 35,000 square foot medical office building in Texas City, Texas. The state-of-the-art facility is conveniently located adjacent to the campus of Mainland Medical Center. It is home to the area’s largest multi-specialty group – the Beeler-Manske Clinic. The Beeler-Manske Clinic has a long tradition of providing quality care in the region dating back to 1936. With nine physician providers, the Beeler-Manske Clinic focuses on family practice, internal medicine, and cardiology as well as providing lab and imaging services. Additional building services include Ear, Nose and Throat, Ophthalmology, and a Pharmacy. This impressive physician mix and prime location is what’s garnished the nomination for this prestigious award for Mainland Medical Arts Pavilion.
[/two_third_last]
[one_third]
[fancy_images width=”300″ height=”240″]
[image caption=”Click Here for Project Details” link_to=”https://rendina.com/portfolio/harker-heights-medical-pavilion/”]https://rendina.com/wp-content/uploads/2013/06/Harker-Heights-Development.jpg[/image]
[/fancy_images]
[/one_third]
[two_third_last]
Harker Heights Medical Pavilion
Best New Medical Office Building & Other Outpatient Facility (50,000 to 99,999 square feet)
The Harker Heights Medical Pavilion is a 60,000 square foot medical office building in Harker Heights, Texas, roughly 80 miles north of Austin. The new healthcare facility was developed in conjunction with, and is located conveniently on, the new campus of Seton Medical Center. Developing the state-of-the-art medical office building was a collabortive effort between Rendina, LHP Hospital Group, and the new Seton Medical Center Harker Heights – the first new hospital in Bell County for more than 35 years. The medical office building was developed concurrently with the new hospital, and was considered integral in galvanizing interest from area physicians to take part in the new campus. Numerous specialties occupy the new medical pavilion including family practice, cardiology, OB/GYN, orthopedics, ophthalmology, ear, nose and throat, podiatry and emergency medicine. With each of these pieces playing an integral part, it is easy to see why Harker Heights has been nominated for this prestigious award.
[/two_third_last]
Akron General Health & Wellness Center
[fancy_images width=”968″ height=”601″]
[image caption=”Click Here for Project Details” link_to=”https://rendina.com/portfolio/akron-general-health-wellness-center/”]https://rendina.com/wp-content/uploads/2013/06/Akron-General-Health-Wellness-Center-2.jpg[/image]
[/fancy_images]
Best New Medical Office Building & Other Outpatient Facility (More than 100,000 square feet)
The Akron General Health & Wellness Center is a 100,000 square foot facility located on the corner of State Route 241/Massillon Road and Town Park Boulevard in Green, Ohio. The state-of-the-art facility is modeled after Akron General’s nationally acclaimed and widely popular Health & Wellness Centers in Bath and Stow. The Health & Wellness center is home to the #1 ranked medical fitness program in the country, Lifestyles.
[one_half][titled_box title=”Facilities & Services Include:” variation=”deepblue”]
[fancy_list style=”triangle_arrow” variation=”steelblue”]
- More than 200 pieces of cardiovascular & weight training equipment
- Aquatics center with indoor lap pool, leisure pool and rehabilitation pool
- Steam rooms, saunas and whirlpool
- Gymnasium and basketball
- Rock wall and jogging track
[/fancy_list]
[/titled_box][/one_half]
[one_half_last]Additional building services include a 24-hour Emergency Department, a full range of diagnostic radiology and lab services including CT, MRI and ultrasound, Reflections Breast Health Center, and Sports Medicine & Physical Therapy. All of these amenities & quality-care services Akron General Health & Wellness has to offer gives the facility the feeling of community center, and because of it – it has been honored by being nominated for this prestigious award.[/one_half_last]
[one_third]
[fancy_images width=”300″ height=”355″]
[image]https://rendina.com/wp-content/uploads/2013/10/Bruce-Rendina.jpg[/image]
[/fancy_images]
[/one_third]
[two_third_last]
Bruce A. Rendina
Lifetime Achievement Award
Throughout the past two decades, Bruce A. Rendina, as Chairman, CEO and President of Rendina, helped shape the national landscape of healthcare real estate by partnering with hospitals and physicians to develop medical facilities. He structured, developed and negotiated more than five million square feet of transactions in 30 states, valued in excess of $4 billion.
Rendina developed a concept that solved the needs of the medical community, and translated this idea into a career that helped change the way real estate is developed in the healthcare industry. Rendina founded the unique Equity Participation Program more than 20 years ago, that allowed hospitals to develop medical office buildings on their campus without having to put up any capital or take on any of the risks associated with the development or the mortgage debt. He also founded Paramount Real Estate Services, a property management company responsible for managing more than five million square feet of medical office space nationwide. Rendina was also responsible for two large-scale development projects in Palm Beach County, Florida; the Waterfront Clematis buildings in downtown West Palm Beach, which contributed to the revitalization of the downtown corridor; and the Abacoa Planned Community Development in Jupiter, a 2,055-acre, master planned mixed use community.
[/two_third_last]