Rendina logo

Four Criteria for Selecting Health Care Sites

Brian Cich, COO of Rendina, recently authored an article on site selection strategies for hospitals and healthcare systems. The article, “Four criteria for selecting health care sites” was published on October 4, 2017 on Health Facilities Management’s website. The article can be read in full from the link below and will be available in the October edition of HFM’s print publication.


Click Here for the Full Article

FOUR COMMON CRITERIA

  • Location, Location, Location
  • Size Matters
  • Cost Controls
  • Speed to Opening

LOCATION, LOCATION, LOCATION

When setting priorities for a facility site, location is typically one of the most important factors to consider. Many projects are borne out of an organization’s strategic need to expand its services and presence into a geographic area — a town or neighborhood where their existing or potential patients live and work.

SIZE MATTERS

The size of a development site is another fundamentally important factor. Ideally, health care organizations should choose a plot of land that can accommodate their current and projected square-footage needs, parking infrastructure and other considerations without a lot of excess acreage. Unless the organization has bigger plans for expansion, there’s no need to overbuy.

If an organization is partnering with a health care real estate development company, that partner should be able to estimate how much land a facility will need to accommodate the building’s square footage, parking, drainage and other considerations, such as potential future growth. This allows an organization to narrow its property choices to those that are the right size.

COST CONTROLS

Property location and size are among the primary drivers of property costs. All other factors being equal, properties in the most desirable, convenient locations will cost more than their counterparts in more out-of-the way locales. In that way, an organization with a strict or tight budget may have to compromise on property location, size or both to make their vision a reality.

Additionally, the decision to purchase or ground lease a property can have a modest impact on site costs. Though there can be some economic benefit to ground leasing a property, owning and fully controlling the property is often a better decision for an organization in the long run. Generally, when layering in the land purchase cost and long-term ground lease expense, the difference usually is not significant.

SPEED TO OPENING

An organization also may evaluate sites based on how quickly it would be able to complete the development and open its doors. Perhaps the organization wants to serve a new area quickly or perhaps it simply can’t wait any longer for the new or additional space.

When speed is important, the health care organization or its development partner may narrow the site search to include only those properties that are ready for medical development. That means properties that are the right size, have the proper zoning and no restrictions — allowing development to begin without an extended approval process or time-consuming zoning code changes or variances.

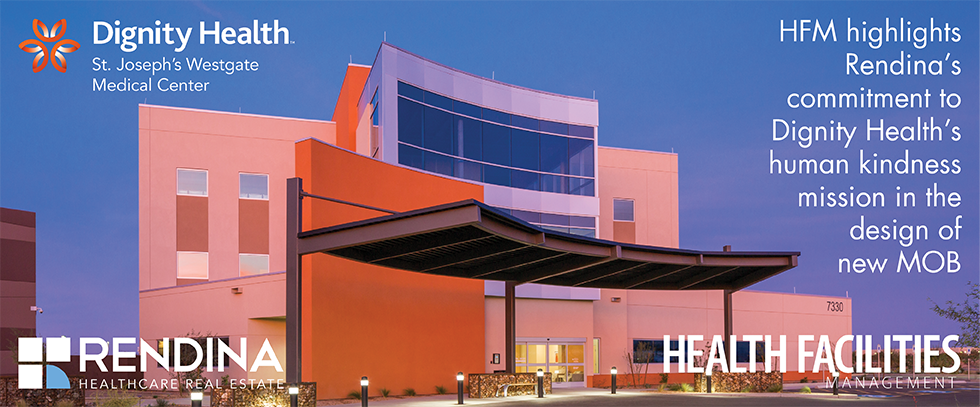
HFM highlights Rendina’s Commitment to Dignity Health’s human kindness mission


A 62,835-square-foot medical office building (MOB) was built on the campus of Dignity Health St. Joseph’s Westgate Medical Center in Glendale, Ariz., a suburb of Phoenix.

The new state-of-the-art MOB will provide patients with improved access to high-quality health services in the area, according to Rendina Healthcare Real Estate, developer of the facility.

As an extension of the hospital, the new MOB includes multispecialty office space for physician practices, including the Dignity Health Medical Group.


Click Here for the Full Article


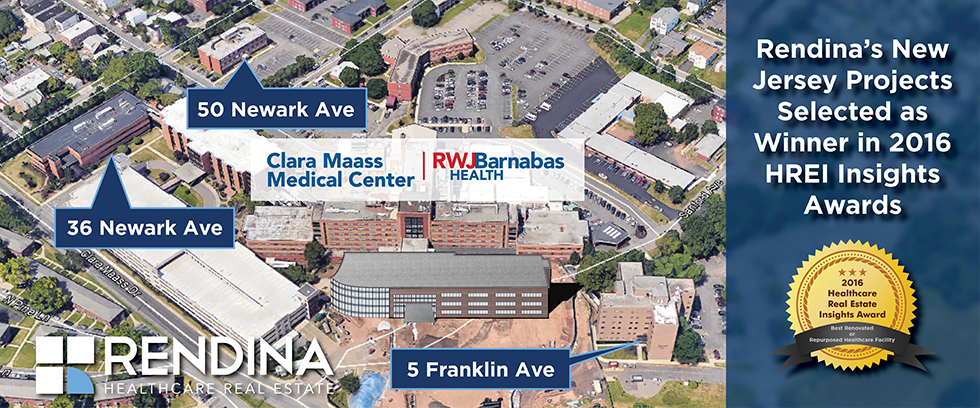
Rendina Selected as Winner in 2016 HREI Insights Awards™

For the third consecutive year, Rendina Healthcare Real Estate has been honored in the Healthcare Real Estate Insights magazine (HREI) Insights Awards.

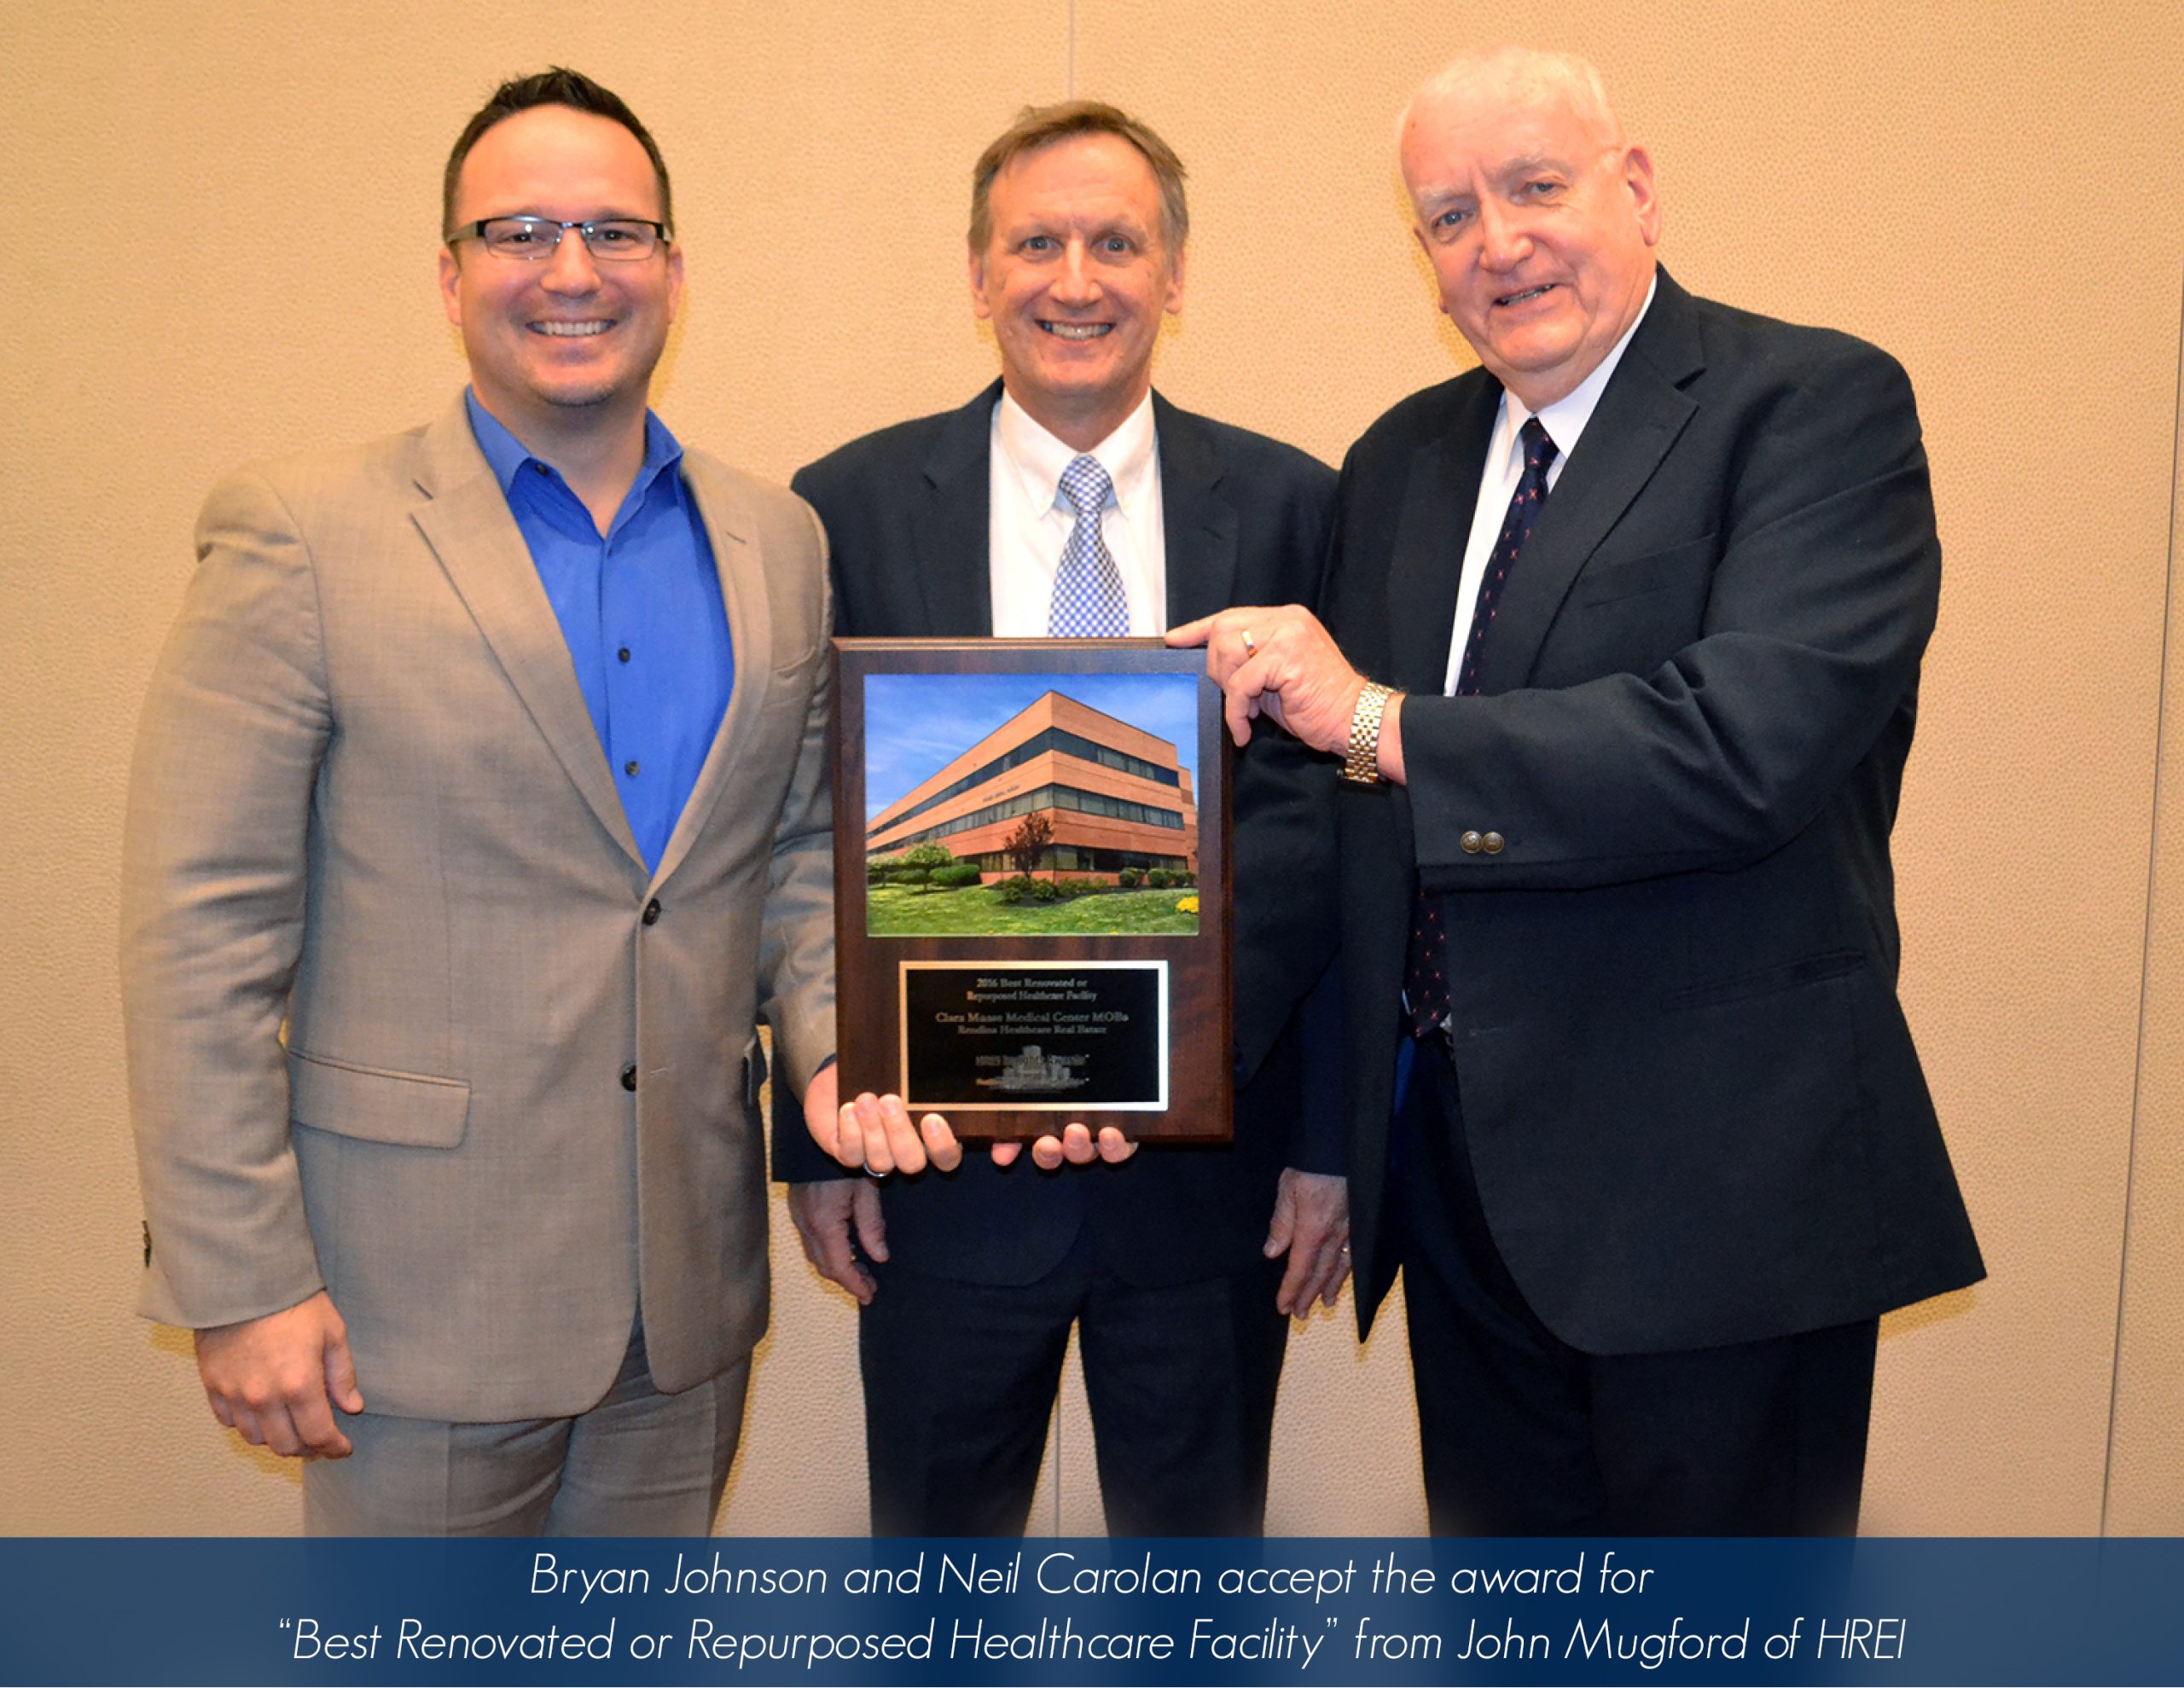
A group of three Rendina medical office buildings (MOBs) were selected as the winner of the “Best Renovated or Repurposed Healthcare Facility” award. Located on the campus of Clara Maass Medical Center (CMMC) in Clara Maass, New Jersey, the three MOBs total 128,006 square feet. CMMC, an RWJBarnabas Health campus, looked to Rendina for a solution that would free up capital for the hospital, enhance the campus and community, and improve overall patient and physician satisfaction.

After purchasing the MOBs from the hospital, Rendina transformed the dated facilities to modern healing environments by completely renovating all building common areas, including new lighting, flooring, paint and ceiling tiles, along with new suite doors and building entry systems. Other interior improvements consisted of new signage and directories to improve wayfinding, as well as artwork and furniture to further improve the patient experience. Rendina also enhanced building systems, including new HVAC, roof replacements, and elevator cab modernization and mechanical upgrades. Improved handicap access via new ramps and parking also increased accessibility for patients.

Since taking ownership of the MOBs, occupancy has increased nearly 10 percent and many physician groups have shifted from short-term commitments to long-term leases on the campus. This long-term loyalty to the campus is a benefit to the hospital, and the improved conditions on campus are the driving force behind these new physician commitments. Tenant ratings of “overall satisfaction” have increased 7 percent across the portfolio, according to a 2015 Kingsley Associates survey.

Richard Rendina, chairman and CEO of Rendina Healthcare Real Estate, is honored to receive another HREI award. “Our team at Rendina, in addition to RWJBarnabas and their physicians, are what made this possible,” said Rendina. “We are proud to provide the Clara Maass community with improved healing environments, and this collaborative effort being awarded by HREI is a testament to the hard work of everyone involved.”

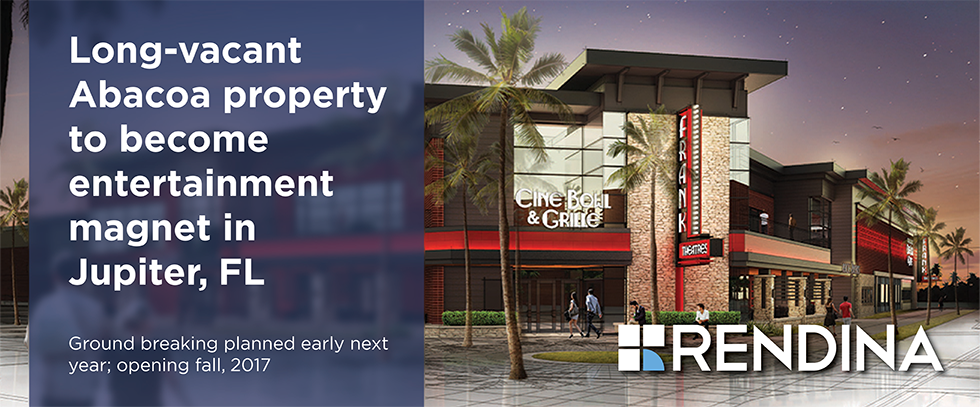
Rendina and Frank Entertainment Companies developing $21 million entertainment complex in Jupiter, FL

Rendina and Frank Entertainment Company have partnered in the development of a $21 million entertainment complex that will bring bowling, food, movies and music to downtown Abacoa.

Click Here for Full Article


By the numbers:

  • 2: Building stories
  • 2: Restaurants. Burger & Brew, rock and roll theme. Flair, tapas and cocktail.
  • 12: Movie screens
  • 20: Bowling lanes
  • 200: Employees expected to be hired
  • 299: IMAX Theater seats
  • 1,073: Total movie seats, all reclining
  • 10,367: Square feet of restaurant, including outdoor seating
  • 15,770: Square feet for bowling lanes
  • 48,000: Square feet of theater
  • 72,000: Square feet of entire project
  • $21 million: Projected project cost

Richard Rendina discusses population health management and its impact on healthcare real estate

Richard Rendina recently offered his expertise on the trend of population health management and its impact on healthcare real estate.

Click Here for Full Article

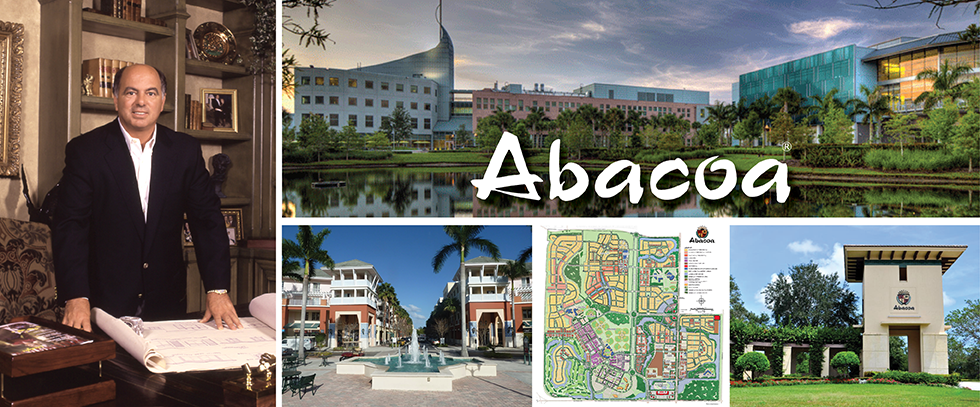
Jupiter Courier Newsweekly Profile: Digging in on Abacoa

Looking back on the history of Abacoa – a vibrant community of single family homes, townhomes, live/work units, retail, business, professional and commercial space – there were many individuals who played an integral role in bringing the vision of Abacoa to life. The late Bruce Rendina was one of those visionaries, and today his influence lives on as Abacoa continues to thrive.


Download PDF Version


DIGGING IN

Abacoa’s Journey One for the Books

By Kit Bradshaw

JupiterCourierNewsweekly.com
TCPalm.com


It’s been nearly 20 years since the first shovel of dirt was dug on 2,055 acres of land adjacent to Donald Ross Road.

The community within a community called Abacoa is nearing build-out – as the last single family/ townhome neighborhood, Windsor Park At Abacoa, is nearly sold out.

ABACOA, A THRIVING COMMUNITY

Abacoa is a thriving community of single family homes, townhomes, live/work units, retail, business, professional and commercial space.

  • It boasts Roger Dean Stadium, the Florida home of two bioscience giants, Scripps Research Institute Florida and Max Planck Society, the MacArthur campus of Florida Atlantic University with its invigorating Lifelong Learning Center, Abacoa Golf Club, Marriott’s Courtyard Palm Beach Jupiter hotel, a 300-acre greenway, both middle and elementary schools, plus medical and professional buildings.
  • There are about 15,000 people who live in Abacoa, with about 5,700 homes upon completion and about 1.8 million square feet of commercial space when Abacoa is done. There are 14 purely residential neighborhoods, four mixed use neighborhoods in the community and a workplace district with five different neighborhoods as well.

Only about 50 acres, almost all earmarked for commercial development — one small parcel is slated for townhomes — remains of the vast piece of property that was once owned by insurance tycoon John D. MacArthur, who founded Palm Beach Gardens.

BIOSCIENCE HAS A HOME IN ABACOA

A key element is the presence of Scripps Florida and the Max Planck Society, which raised Abacoa and Jupiter from pleasant areas to live to desirable areas to live, work and play — the perfect combination for a community built on the principles of new urbanism.

Then Gov. Jeb Bush encouraged the bioscience behemoth, Scripps Research to come to Florida.

The Palm Beach County Commission designated an area west of West Palm Beach, known as the Mecca Farms and the adjoining Vavrus property as the area where Scripps would go. But environmental and infrastructure concerns as well as lobbying by Jupiter and other county areas prompted Scripps to reconsider where to locate.

Two possible locations were in the north and one in the south portion of the county, and eventually, county commissioners decided to have Scripps Florida headquartered in Abacoa, with additional acreage available just south of Donald Ross Road— the Briger property— for further expansion.

Two laboratory buildings created on the FAU campus in Abacoa temporarily housed the Scripps scientists until their building was completed in 2009. Soon afterward, another bioscience giant, Max Planck Society, located its Florida operation in Abacoa, using the now vacated buildings as temporary labs. These labs then reverted to FAU when Max Planck moved into its own building in Abacoa in 2012.

ABACOA STARTED WITH AN IDEA AND A PEN

How did all this start? With a sketch on a napkin.

“Dale Smith, who was director of Florida operations for the MacArthur Foundation, and I used to have a weekly breakfast together,” recalled George deGuardiola, the man who pioneered Abacoa.

“Dale was looking for land for FAU to expand north, since he was on the FAU task force, and I was on the task force to find a spring training facility for the Braves (at that time) and the Montreal Expos. During the breakfast, Dale said MacArthur wanted to be sure they located FAU in the right place, and I started to explain that it needed to be a community, where people could walk and bike without having to go on a collector road.

“I pulled out a napkin and drew it for him … this access is this way, and these housing types should be part of it, and there should be a central business district … it should be like a small town,” de Guardiola said. “Dale asked if I would make a presentation to the MacArthur board about this concept. Three weeks went by, and I went to Chicago to talk to the MacArthur board.

“The concept became a New Urban community by default, because having an easily accessible internal community is what New Urbanism is,” de Guardiola said.

ONE IDEA BUT MANY PEOPLE INVOLVED

There were several players in this scenario, including the MacArthur Foundation, which owned more than 40,000 acres throughout Florida, particularly along the eastern coastline.

MacArthur gave land to FAU to build its northern campus. Originally, FAU wanted 300 acres, but de Guardiola said that the university and the foundation, particularly the late Bob Friedman (a former FAU architect and later Jupiter Town councilor), negotiated the property to 137 acres.

‟Bob Friedman never got the credit he deserved for his role in bringing FAU to Abacoa,” de Guardiola said. Friedman had a significant role in creating the first two laboratory buildings at the FAU Abacoa campus that provided temporary workspace for Scripps and Max Planck.

BRUCE RENDINA/KAREN MARCUS

Nothing could be written about Abacoa without the influence of the late Bruce Rendina, who was a partner with de Guardiola in the commercial areas, and a key player in the development of Abacoa. Rendina’s son, Richard, now heads Rendina Healthcare Real Estate, a national name in the development of medical and healthcare offices.

To move the stadium project along, de Guardiola’s group gave 90 acres to the county, and in turn the county gave the developers $25 million to build the stadium. Ground was broken in 1997, and with an extreme effort, Roger Dean Stadium was ready for the 1998 spring training season.

One of the most important individuals in Abacoa’s infancy was then-Palm Beach County Commissioner Karen Marcus.

‟Without Karen Marcus, forget-about-it,” de Guardiola said.

‟A STRAWBERRY FARM”/ KAREN GOLONKA

‟The property was a strawberry farm,” Marcus said recently.

‟When George came to us and wanted to do the project, I told him they needed to annex this property to Jupiter and they agreed,” she said.

‟One of the challenges was the fact that the property was large,” said then-Mayor Karen Golonka, whom de Guardiola said saw the vision for Abacoa and was instrumental with shepherding the project through the Jupiter Town Council.

‟Initially the property wasn’t in the town, but they wanted to annex it to Jupiter to have the oversight of the town’s elected officials for this huge project. The first hurdle was did we want this size of property in Jupiter. Yes, we did,” Golonka said.

MARCUS WEIGHS IN

Marcus, according to de Guardiola, did two things that helped the fledgling community.

She put the expansion of the bridges across the Intracoastal Waterway on Donald Ross Road and on Indiantown Road on the county’s five-year plan, which would ease traffic into the community.

And she suggested that de Guardiola sit down with the environmental people who could have fought the project. As a result, everyone chose Pat Painter to do the environmental study.

‟Basically, we went back to the original Army Corps of Engineers’ photos of Abacoa before it was farmed and restored the naturalness to Abacoa, the natural flow of water. It was that simple,” de Guardiola said.

SOMEONE ON THE GROUND

Cypress Realty and the MacArthur Foundation needed someone on the ground to help take the napkin concept forward. That man was Nader Salour, the president of what was soon called the Abacoa Development Company. It was Salour and his team that created the infrastructure of Abacoa that would provide access to the new stadium, which he was also responsible for building.

Salour remembers the time crunch for the projects.

‟It was very difficult, to, in essence, build the infrastructure where there were farm fields, to connect Central Boulevard and Frederick Small, and Donald Ross, to build the stadium while FAU was under construction and to have 12 months to do it.

‟We had to do it all while still providing access for FAU’s contractors and subcontractors and getting the stadium completed,” Salour said. ‟When you have a huge undertaking, if you are a few weeks late, that’s considered acceptable. But with the spring training date for baseball, we couldn’t be one day late. We had to get it exactly right to finish the stadium, get it approved, inspected and turned over to the baseball teams on time.”

GOLONKA ON ‟NEW URBANISM”

The challenge for both the developers and for the Town of Jupiter was that the New Urbanism concept was not the norm for building in 1997 as it may be today. The overall concept is one of mixed use, a combination of commercial enterprises and residences.

‟With Abacoa, we were not only looking at residential and commercial, but workplace, and trying to come to agreement about what that entailed,” Golonka said.

‟For a long time, we weren’t sure what the workplace/industrial would look like or what we wanted it to look like. The idea of having townhouses and single family homes on the same block or across from each other with green space between them was different,” she said.

To have this move forward, de Guardiola and his team worked with the Jupiter Town Council and its staff to create a new zoning code that would encompass all the moving parts of this New Urbanism community within the Town of Jupiter.

‟It was a new concept for Florida, with the only other communities like this at Seaside (in the Panhandle) and Celebration (a Disney project near Orlando),” Golonka said.

• Buz DiVosta was the residential guru

The houses were a key element, and there was one name in Palm Beach County known for building exceptional houses. That name was Otto ‟Buz” DiVosta.

‟Without Buz’s commitment, Abacoa would be zero,” de Guardiola said. ‟There is no one like Buz in the world and I have tremendous respect for him.” Because the concept was so new, DiVosta built a street of homes in the first Abacoa neighborhood, New Haven, showing the homes, the alleys behind them, and the greenspace. ‟After DiVosta committed to Abacoa, he knocked the ball out of the park,” de Guardiola said.

Eventually, Bruce Rendina bought all the commercial locations; and DiVosta, which now is a building division of Pulte Homes, but still builds under the DiVosta name, purchased all the residential properties.

The problem for the town, however, was that although DiVosta was known for quality construction, the houses tended to look alike, so a ‟pattern book” of exteriors was created to bring variety into the neighborhoods as they were built.

‟The challenge residentially was to be mindful of maintaining the representations of the development that had been made, and make sure than the homes had a character and identity for all the neighborhoods, instead of homogenous architecture,” said John Sickler, director of planning and zoning for the Jupiter.

‟It was a big challenge, but everyone rose to the occasion and tried to make something that worked for everyone. There were a few neighborhoods not developed by DiVosta in Abacoa, but most of them were DiVosta neighborhoods.”

• Downtown Abacoa

The stadium, FAU and the residences were only part of the Abacoa equation.

Four years after Roger Dean Stadium was built, and the FAU buildings were going up, the Abacoa Downtown area was created.

Rendina and deGuardiola owned this property in the center of Abacoa, which featured a combination of restaurants and stores on the bottom floors and, at that time, rental units above.

OVER 150 ACRES

‟The commercial property was over 150 acres, which not only included the town’s business district but what was then the movie theater,” Richard Rendina said.

“That theater, owned by the Crown family, was later closed and torn down, and we bought the land back. We are now hoping to have a new concept there of a bowling alley and movie theater with the Frank family similar to what Bruce Frank has in Delray Beach at the CineBowl and Grill.

“Overall, there is a million square feet of commercial space in Abacoa, including medical office buildings that were developed either by my father or by me and my brothers,” Rendina said.

Through a winding set of circumstances, Rendina and de Guardiola sold their interest in Town Center to Lehman Brothers, but when Lehman Brothers had financial problems, Rendina bought them out, retaining the commercial areas of the town’s business district, but leaving the upstairs rental units to Lehman, who converted them to condos and sold them.

Woolbright bought the commercial enterprises next, but the bank took them over. Currently, the Simon family, FLF Holdings, owns what is Downtown Abacoa. FLF, according to the company’s information, is a real estate and management company that “targets quality income producing real estate assets that can benefit from our hands on management.”

“The town center of Abacoa is getting a second life, largely due to Josh Simon and a local company, FLF, which is based out of Jupiter,” said Jupiter’s Sickler. “While everyone likes to blame the location of Downtown Abacoa, it never had an owner who cared about success.”

Golonka is also optimistic about Downtown Abacoa. “The new owners of the town center are able to see on a regular basis what the issues are and I think that there is a much better chance it will succeed,” Golonka said.

THE FUTURE OF ABACOA?

With almost all of Abacoa completed, new ownership of Downtown Abacoa, bioscience firmly entrenched in the community, a long term spring training lease with the St. Louis Cardinals and the Florida Marlins, plus minor league play at Roger Dean Stadium – FAU flourishing and 15,000 people who are part of this New Urbanism concept – it looks as though Abacoa has moved from adolescence to adulthood.

“I sometimes come back to Abacoa,” said de Guardiola, who now lives in Miami.

“And I stand on the corner in the middle of the community and remember all the meetings about this project. I think of all the people who were important to the creation of Abacoa and I know that we gave birth to a sense of community that will enrich the entire area.”

As Salour said, “Abacoa is almost exactly what George de Guardiola originally pictured” … during that long-ago breakfast with a sketch on a napkin.

ABACOA’S BUILD OUT STATUS TO DATE:

  • Residential units built to date = 5,438. There remains up to 200 more residential units yet to be built.
  • Commercial square footage built to date and under construction presently = 1,341,000 square feet. There remains a 4000 seat movie theater and approximately 450,000 square feet of commercial yet to be built.

Source:
Donna Cesaro/Cypress Realty of Fla.

Special thanks to the Jupiter Courier Newsweekly, Treasure Coast Newspapers, TCPalm.com and the USA TODAY NETWORK for allowing us to share this article.


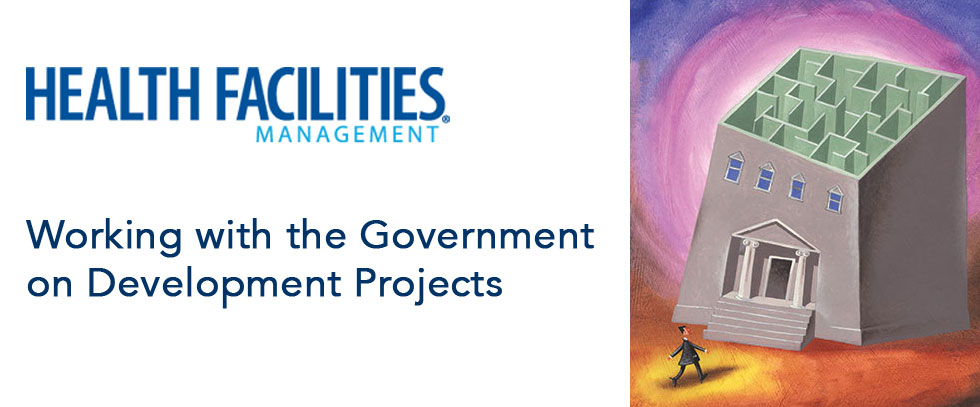
Working with Government on Development Projects

Developing relationships to ensure a smooth approval process

A real estate development project is a large task for any health care organization. Before the construction work can even begin, organizations must navigate what is often a maze of governmental planning, review and approval requirements.

It’s a process that demands careful preparation and organization, especially for projects with a tight timeline or with rigorous zoning and local regulatory issues. Although real estate development can be an effective strategy to support an organization’s financial health, it is not a core focus for most hospitals, physician groups or other health care providers.

The approval process can be daunting, if not downright confusing, and the local politics can be time-consuming and full of potential pitfalls. However, health care organizations can prepare for the trials of working with local and state governments during major health care development and construction projects.

Understanding requirements

The first step in most health care development projects is identifying the development site. In some cases, this may be as simple as determining a footprint on an existing medical campus, or it may require selecting a new, undeveloped piece of land or even a redevelopment opportunity.

Each site is unique and two sites may differ widely in terms of the steps required to bring a project to fruition. For example, a site that is already zoned and approved for medical use should present a cleaner path forward than a site requiring a zoning change or a new piece of property without entitlements. In fact, the latter may require a series of public hearings over a period of months before a project can move forward, forcing a health care organization to consider not only location but also additional cost and delay when selecting a site.

IN BRIEF

  • Real estate development projects require health care organizations to navigate a maze of local governmental entities.
  • Key areas that facilities professionals must consider are requirements, incentives, relationships and schedules.
  • Careful planning will enhance the goodwill of local communities and result in a timely project opening.

Once the site is selected, the next step is understanding the applicable land use regulations. A few of the common issues to be addressed are maximum building height, lot coverage, minimum setbacks and number of required parking spaces. This essential threshold step requires digging into the municipal or county codes, and sometimes requirements imposed by regional and state regulations. There are even cases in which federal agencies may get involved, such as the Army Corps of Engineers (where the property includes wetlands) or the Federal Aviation Administration (where the property is located proximate to an airport and in a flight path). Completing this process early is helpful because some of these requirements may involve long lead times.

At the same time, health care organizations should work to understand how the various approval processes work. Specifically, this means mapping out the steps to secure all approvals and the required documents, submissions or meetings associated with each step. This will aid in creating a timeline that will determine when construction work may be able to start.

Today, much of this research can be conducted online, including reviewing the planning and zoning codes and identifying requirements that drive site and building design. However, when possible, it’s advantageous to contact the planning department of the governing jurisdiction to get a firsthand account of the requirements, fees and timelines, and to understand anything that may not be available online. Early communication with the local planning staff also offers an opportunity to introduce the project and establish relationships that will prove useful if the project hits any snags.

However, health care organizations should be wary of naively approaching top local officials too early. Without a thorough understanding of local politics, organizations that first approach a mayor or council president risk looking as though they are trying to force a project through the approval process from the top down, which may backfire at the city council or planning commission level. It’s usually best to start by working with local staff and elevate discussions only when necessary.

Identifying incentives

Tax incentive programs can have a significant impact on the total cost of a health care development project. Early in the research process, health care organizations and their real estate advisers should identify what incentives might be available for the site or sites they are considering. For some properties, there may be programs that would help reduce real estate taxes or personal property taxes, the latter of which often apply to medical equipment. Many jurisdictions offer construction sales tax exemptions to qualifying projects, and there also may be workforce development grants associated with hiring or training a certain number of employees.

When researching these programs, the city’s top local planning official may be able to share some information. But in general, the city or region’s economic development team — whether a department, economic development board or chamber of commerce — will be the best source of information. With the goal of attracting jobs and improving economic conditions in their communities, these groups routinely work with organizations that are considering new real estate developments.

Health care organizations should reach out to economic development leaders as early as possible in the planning process to ensure that they don’t miss any opportunities. Some health care organizations make the mistake of inquiring about tax incentives after they have publicly announced the development or it’s otherwise clear the project is moving forward. Because tax incentive programs often are structured as inducements to secure development and jobs, officials may be reluctant or statutorily unable to extend program benefits to a project that is already well in motion.

Building relationships

Another area where health care organizations may encounter challenges is in dealing with community or neighborhood groups that have an interest in a development site. In fact, these interactions are increasingly common as physician offices and outpatient provider locations become more prevalent in residential or suburban areas vs. medical campuses.

In many cases, community, neighborhood and homeowner groups don’t hold legal power to approve or deny a project, nor can they technically impose stipulations on things like parking and traffic flow. However, these groups are vitally important and should not be discounted. They may hold significant influence with the local officials who are responsible for approvals. And, if they are displeased with a project for any reason, they may be able to organize enough community opposition to have it delayed or denied, potentially damaging a health care organization’s relationship with the community in the process.

To avoid such conflict and build goodwill with future neighbors and existing or future patients, health care organizations should invest time early in the planning process to understand whether there are any local groups that may be affected by or concerned about a project. City officials often can give insight into such groups and may be able to make introductions so health care organizations can share their plans and listen to any feedback, questions or concerns. These interactions may be as simple as a couple of one-on-one meetings. Or, in the case of a controversial development, they may require community forums to allow neighbors a chance to offer opinions and input.

Often, health care organizations can alter their plans to make neighbors happy without affecting a project’s larger design, budget or timeline. For example, small compromises to the building’s signage or parking plan may help to reduce a development’s impact on the neighborhood and address issues that might otherwise cause conflict and delays in the approval process. Though these compromises may not be required by statute, they can help to facilitate project approvals and show the community that the health care organization wants to be a good neighbor.

Managing the schedule

Depending on the site, the approval process for a health care development can last anywhere from a couple of months to more than a year. Each municipality or county will have a multistep path to gain approvals and, in most cases, each step must be accomplished in a required sequence. This path is usually date-specific, meaning a health care organization should be able to anticipate based on when its project proposal is submitted, the week or month it will go before the planning commission, the week or month it will go before the town council, and so on.

Managing these deadlines appropriately can mean the difference between completing a project on time or falling months behind schedule. For example, the town of Jupiter, Fla., only accepts site-plan submissions on the second Monday of the month. Missing that deadline automatically pushes a project one month later for review by the planning commission, and every subsequent step is affected. This kind of scheduling management can be critical to securing governmental approvals in a timely manner.

Throughout the approval process, health care organizations can expect to receive questions or requests for additional detail. The relevant governing body may provide a set time frame by which a response is due to keep the approval process on track. If the response is late, it could delay the rest of the process, sometimes even longer than just the next meeting date. For example, some municipalities meet on a monthly basis and their meeting agendas fill quickly, so missing a deadline to go before the planning commission in February could delay a project by more than a month if the commission’s March or subsequent agendas are already full.

Additionally, when regional, state or federal approvals are required, there may be a set order in which those approvals must be obtained. For example, if a city’s water and sewer service is supplied by a regional authority, the project may need approval for its water and sewer plans before the site plan can be approved. This is why the initial research and planning stage is so important — it allows visibility into the full process so organizations can plan exactly what they need to do and when they need to do it to begin construction.

Closing out

After the approval process is complete and construction is underway, there are still a few things organizations must do to finalize their work with local governments so the project can be completed on time and the facility can open its doors.

Health care organizations must process all documentation with jurisdictional agencies and local utility companies to close out all open permits. This will include inspections during and after construction to ensure that everything from the building’s structural components to its electrical and plumbing work are safe and code-compliant.

Typically, the last step in this process is working with local officials to obtain final inspections and receive certificates of occupancy for the building’s shell and interior suites. However, there also may be post-occupancy requirements imposed during the project approval process, such as a requirement to provide future traffic studies once a project has been open for a designated period. And at this stage, projects seeking Leadership in Energy and Environmental Design (LEED) certification will finalize the LEED review process.

Finally, organizations should confirm that they have obtained all necessary business licenses and that any applicable operational fees have been paid to the city and county. Verifying these final requirements and ensuring that there are no loose ends will allow the organization to turn its full attention to the future and providing quality and cost-effective care to its patients.

A health care construction project is a big task with many incremental planning and approval requirements along the way.

By taking time to understand and map out the required tasks, timelines, potential obstacles and financial incentives, organizations can feel confident that they are on the right track to realizing their goals.


Coordination is key in dense, urban environment

Developing a medical facility in an established and dense urban environment generally amplifies the complexity of the project, the amount of governmental interaction and the number of required approvals.

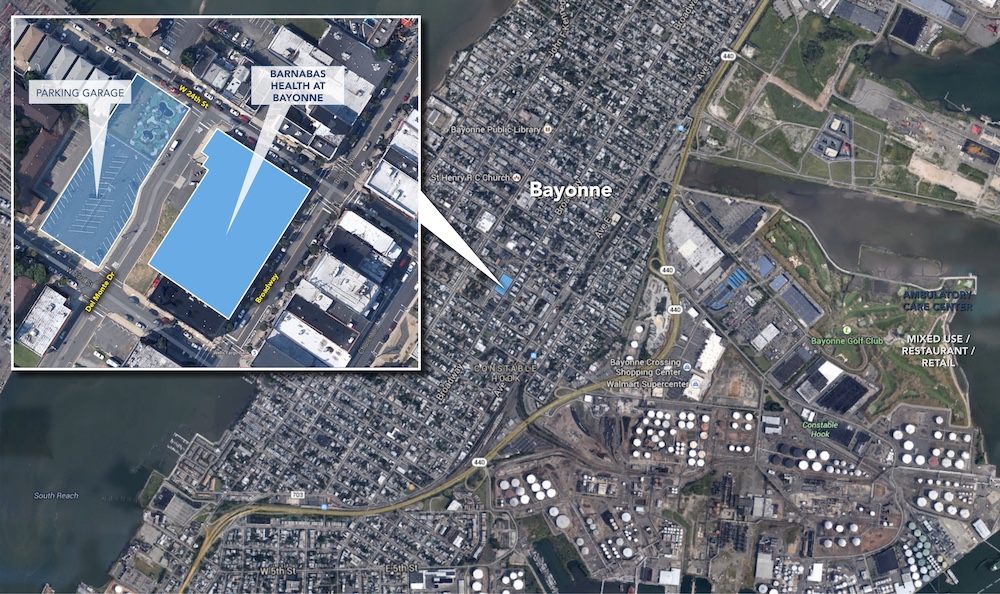
The project site for the ambulatory care facility Barnabas Health–Bayonne is located along one of the busiest thoroughfares in downtown Bayonne, N.J., within an area targeted by the city for redevelopment. When the facility opens, it will include an emergency department, imaging center, retail pharmacy, pediatric center and more.

To bring the project to fruition, New Jersey-based health system Barnabas Health partnered with an experienced health care real estate firm, which identified the site and purchased the land.

Developing a medical facility in an established and dense urban environment generally amplifies the complexity of the project, the amount of governmental interaction and the number of required approvals. The Bayonne site also contains several older, mixed-use commercial and residential buildings that must be demolished as a part of the project. And it will include a multistory parking structure on adjacent land owned by the city.

These circumstances required numerous approvals on the local, regional and state levels, including the creation and adoption of new resolutions and ordinances by the city government. In addition, the residential and commercial neighbors had to be kept informed.

With the input and assistance of the project team, the city adopted formal legislation to designate the area for redevelopment, and the health system’s real estate partner was formally named as the redeveloper. The city and project team worked to draft and adopt the legislation required to abandon a public roadway traversing the project site, and a ground lease was executed with the city to lease the property under the proposed parking structure. The complexity of the project required meticulous planning, persistent supervision and regular flexibility.


Property owner complicates development process

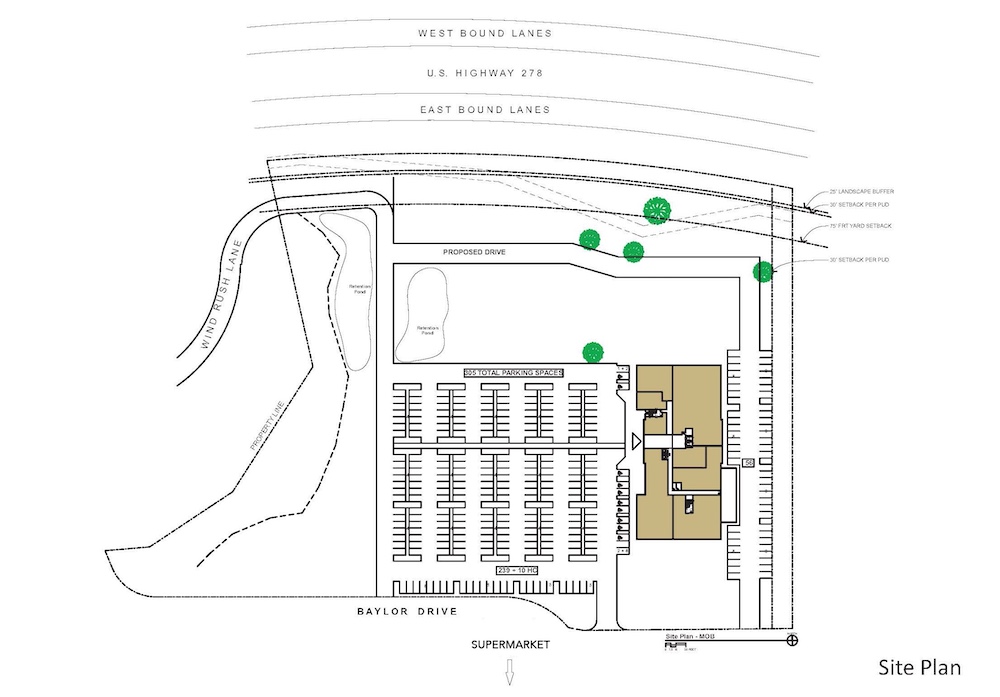
The Bluffton (S.C.) Medical Campus is located in a shopping center anchored by a prominent supermarket chain, adding another layer of complexity to project negotiations and approvals.

The 60,000-square-foot Bluffton (S.C.) Medical Campus was a unique project requiring multiple levels of approval and complex negotiations. Hilton Head Hospital partnered with a leading health care real estate firm to complete all facets of the outpatient facility, from site identification and purchase, through completion of construction and delivery of the tenant suites. The real estate firm worked with a local broker to determine the best location for its hospital client and entered into a contract to purchase the land.

The selected property was located within a retail shopping center anchored by a prominent supermarket chain. The supermarket chain retained extensive rights to approve all future uses and development in the center, making negotiations and approvals even more complex than generally experienced with other development projects. In addition, the development required a Certificate of Need (CON) from South Carolina’s Department of Health and Environmental Control, and approval from the U.S. Army Corps of Engineers because the site contained federally protected wetlands.

The hospital’s real estate partner handled negotiations with the supermarket chain while working with local consultants and a regional architect to prepare all materials required to support the requested CON and all federal, state and local approvals. The process included numerous meetings with government officials at all levels as well as several public hearings. With the complexity of the project and approvals required, project development could have taken up to four years. However, with good planning and constant oversight, all approvals were secured and the facility was constructed and opened in slightly more than two years.

H&HN Feature: Real Estate Planning + Population Health

The transition to population health management is having significant strategy implications for hospitals’ and health systems’ real estate holdings. Now, more than ever, health care organizations need a systematic approach to managing their inpatient and ambulatory real estate portfolios. The emphasis should be on providing high-quality care in the lowest-cost setting. Health Forum convened a panel of hospital executives to discuss the impact of population health on real estate planning.


Download PDF Version


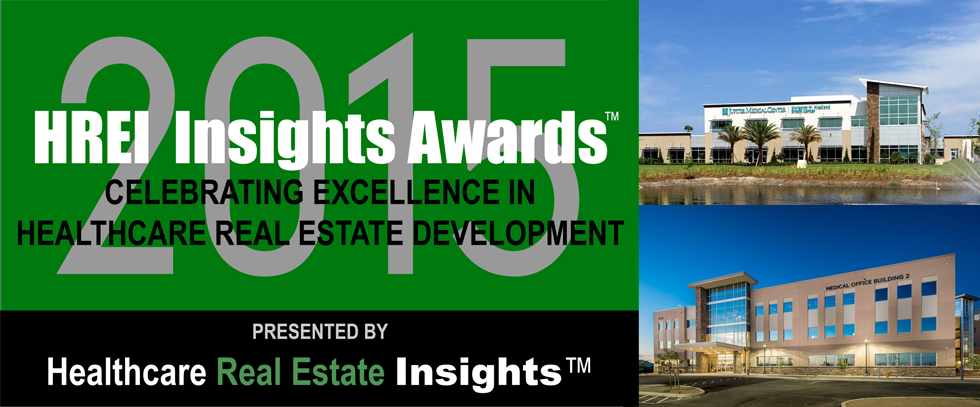
Rendina, Finalist for Three HREI Insights Awards™

Healthcare Real Estate Insights™ magazine announced the Finalists of the 2015 HREI Insights Awards™ on November 13th. HREI Insights Awards™ are the only national awards dedicated to recognizing excellence in the areas of healthcare real estate (HRE) development and executive leadership. A public awards ceremony at the RealShare Healthcare Real Estate Conference in Scottsdale, Ariz., Dec. 3.

Rendina’s Finalists for the 2015 HREI Insights Awards™


Hospitals Muscle Up on ‘Medical Fitness’

In 2013, after enduring months of rehabilitation to recover from a car accident caused by a drunk driver, Vicki Lynn Younkin, then 53, decided to get physically fit for the first time. “It was something I had always wanted to do, but I guess it took a near-death experience to make it happen,” says the resident of Coventry Township, just south of Akron, Ohio.

The fitness center she chose was near her home and was familiar — it was the same place where she received her rehab care. A physical therapist introduced Younkin to an exercise physiologist to get her started on a workout plan.

“When I first got on the treadmill, I was so weak I couldn’t walk a mile,” she says. “The exercise guys are always right there with me, and the other day I rode a bike machine more than 15 miles. I also love to swim, and I have lost about 17 pounds in a year. I wanted to get healthy for myself, my husband and kids, but I really want to be around for my grandkids.”

The center, one of three run by Akron General Health System, is called Health & Wellness Center–Green. Far from a traditional health club, the sprawling 98,000-square-foot facility brings together outpatient services, a stand-alone emergency department, radiology, sports medicine, physical therapy, orthopedics and cardiac rehab, and aqua therapy. Former rehab patients pay to become members of LifeStyles, a fitness program. Next door, a 40,000-square-foot medical office building houses Akron General physicians.

The center, built through a partnership with national developer Rendina Healthcare Real Estate, has hundreds of pieces of cardiovascular and weight-lifting equipment, an indoor lap pool and warm water pool, a gymnasium, indoor and outdoor running tracks, a youth fitness area, exercise studios and an indoor rock climbing wall. Board-certified sports medicine doctors, licensed physical therapists, certified athletic trainers, exercise physiologists and strength and conditioning specialists work with thousands of patients and LifeStyles members.


Read Full Article Here


Sloane, Todd. “Hospitals Muscle Up on ‘Medical Fitness'” Hospital & Health Networks. February 2015. Print.